<-- style PDP --> 227 Windermere Avenue, Toronto - Detached for sale for $2,098,000
  • for sale
  • leased

227 Windermere Avenue

Toronto, Ontario, M6S 3K2 - High Park-Swansea

$2,098,000

  • Neighbourhood

    High Park-Swansea

  • Major Intersection

    Bloor St W/Windermere/Morningside

  • Listed Since: 5 day(s)

  • Last update: 1 day(s) ago

Overview

  • Property Type

    Detached, 2-Storey

  • Bedrooms

    3 + 1

  • Bathrooms

    3

  • Basement

    Finished + Apartment

  • Kitchen

    1 + 1

  • Total Parking

    7 (3 Detached Garage)

  • Lot Size

    31x123.42 (Feet)

  • Taxes

    $8,943.00 (2025)

  • Type

    Freehold

Property Description

Property description for 227 Windermere Avenue, Toronto

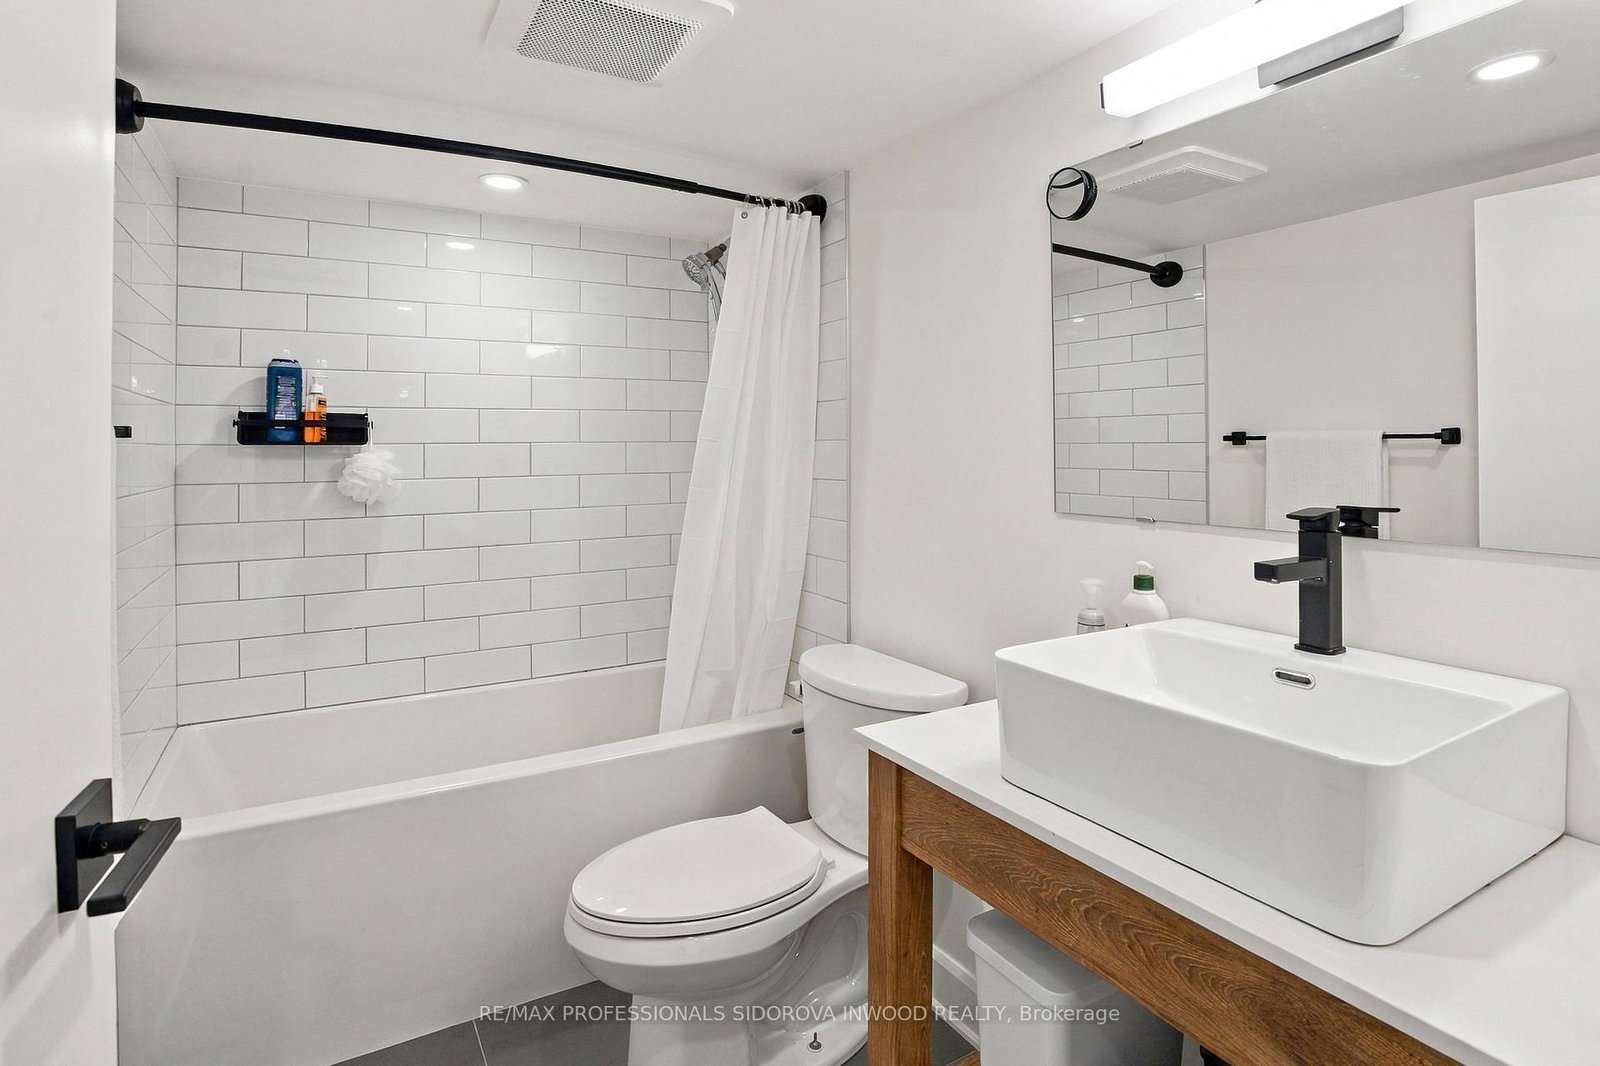
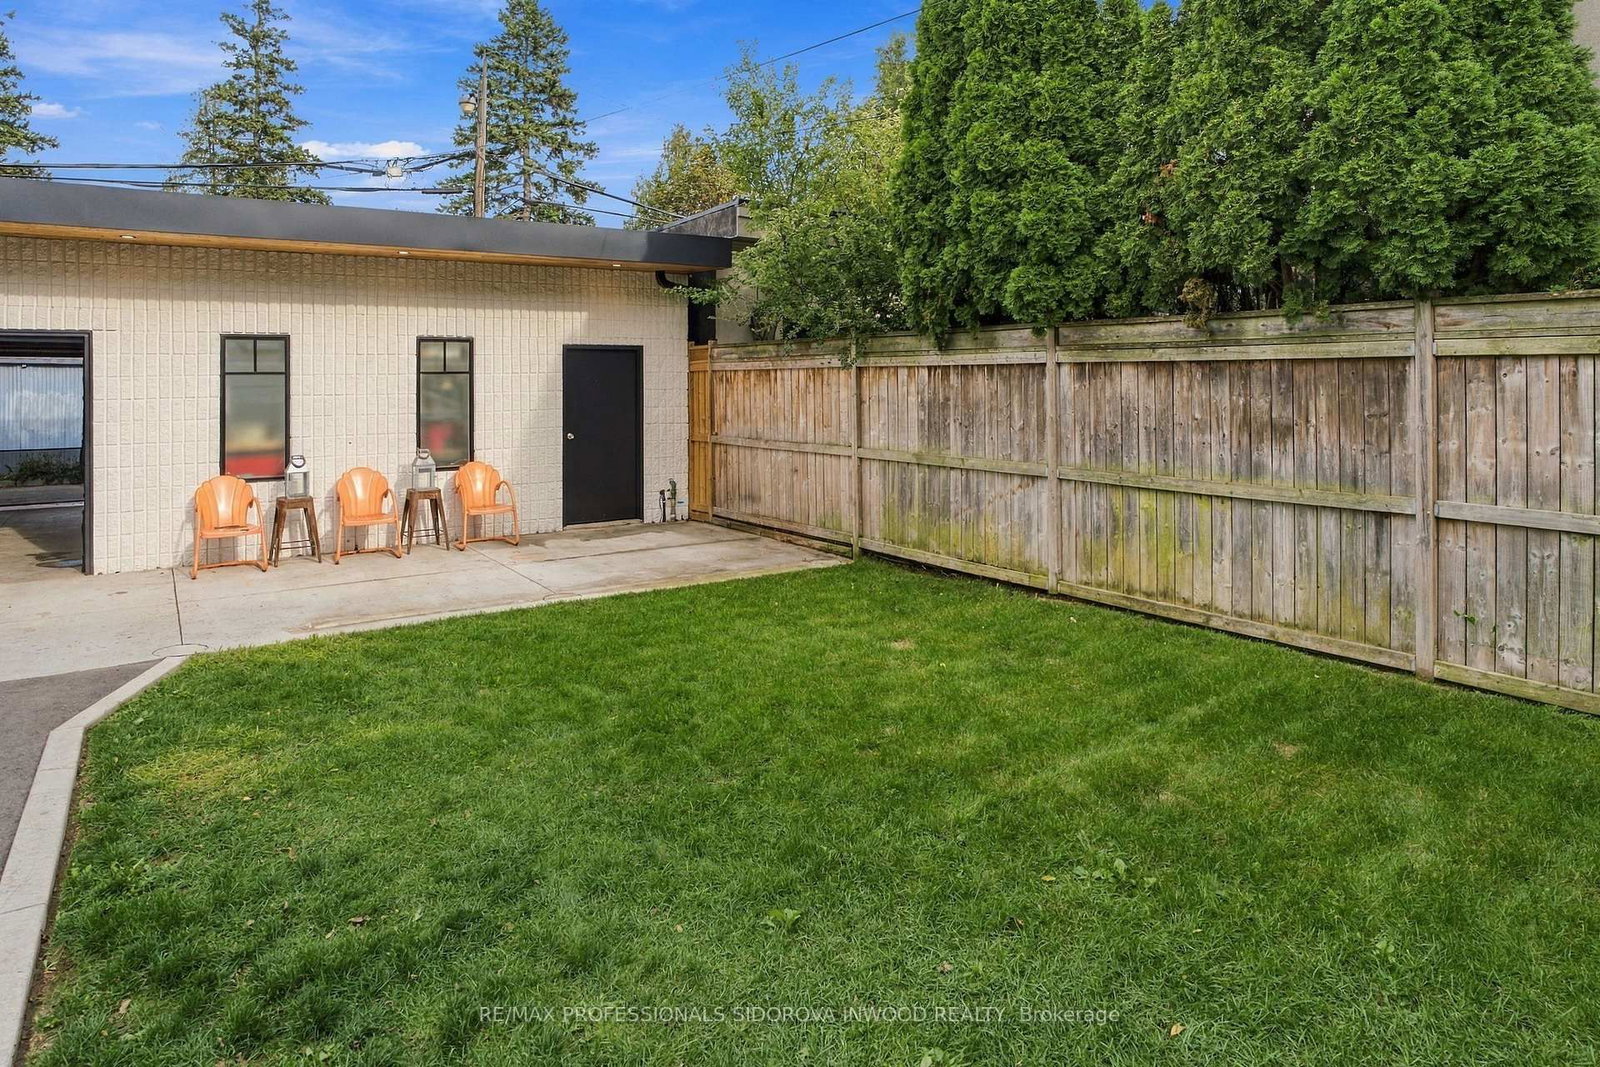
This spectacular,professionally renovated detached home sits on a 31ft by 123.42ft lot & offers 2 driveways!Enjoy extra-wide priv.driveway w/parking for 4 cars + laneway w/3-car garage.Property is ready for a laneway house.Located in prime Swansea,north of Swansea Public School,this exceptional 3+1 bdrm,3-bathrm home was renovated in 2025-2026 using the finest materials & finishes.Beautifully landscaped front lawn leads to inviting front porch & welcoming foyer,complete w/closet & powder rm.soaring ceilings,pot lights & wide-plank hardwood flrs run thru-out.The spacious living rm features fireplace,lrg new windows,crown mouldings & pot lights.It flows into the grand-sized dining rm,complete w/custom built-in cabinetry,crown mouldings & pot lights & connects seamlessly to the fabulous gourmet kitchen.The kitchen features quartz countertops,semi-island,stainless steel appl. & custom cabinetry.Sliding doors from the diningrm open to an entertainer's dream,fully fenced & beautifully landscaped priv.oasis w/large new deck featuring a cabana-style roof,pot lights,weather-resistant screens & gas BBQ.The 3-car garage,surrounded by pot lights,includes a workshop or urban retreat & was rebuilt w/poured-concrete foundation,sewer line,hydro & water. Ready for a 2-storey, approx.1,800sqft laneway house.2nd flr presents a gorgeous,spacious primary bedrm w/new hardwood flrs & large closet w/organizers.The spa-like, modern & airy 4pc bathrm offers a luxurious retreat.A convenient laundry rm features dbl doors.2 additional spacious & renovated bdrms offer hardwood flrs & custom closet organizers.The finished bsmnt features high ceilings,pot lights,above-grade windows, & walk-up to the backyrd.Bonus is the luxurious 1-bedrm in-law suite,which can also be used as a rec rm plus 4th bdrm.The open-concept living rm is combined w/modern kitchen featuring stainless steel appl. & ensuite laundry. 4-pc bath & combi-boiler w/tankless water heater complete this versatile space.

Listed by RE/MAX PROFESSIONALS SIDOROVA INWOOD REALTY

  • MLS #

    W13837158

  • Sq. Ft

    1100-1500

  • Sq. Ft. Source

    MLS

  • Lot Irregularities

    n/a

  • Year Built

    Available Upon Request

  • Pool

    None

  • Drive

    Private

  • Garage

    Detached, 3 spaces

  • Total Parking

    7

  • Family Room

    N

  • Den

    N

  • Exterior

    Brick

  • Fireplace

    Y

  • Roof

    Asphalt Shingle

  • Foundation

    Block

  • Elevator

    n/a

  • Water View

    n/a

  • Laundry Level

    Upper

  • Heat

    Water

  • A/C

    Central Air, Wall Unit

  • Water

    Municipal

  • Water Supply

    n/a

  • Sewers

    Sewers

  • Central Vac

    N

  • Living

    3.91 x 3.72 ft Ground level

    Brick Fireplace, hardwood floor, Pot Lights

  • Dining

    5.08 x 2.71 ft Ground level

    W/O To Deck, hardwood floor, Pot Lights

  • Kitchen

    3.16 x 3.07 ft Ground level

    Quartz Counter, Stainless Steel Appl, Pot Lights

  • Primary

    4.29 x 3.18 ft 2nd level

    Large Closet, hardwood floor, Large Window

  • 2nd Br

    3.85 x 2.98 ft 2nd level

    Large Closet, hardwood floor, Window

  • 3rd Br

    3.85 x 2.7 ft 2nd level

    Closet, hardwood floor, Window

  • Family

    4.72 x 3.24 ft Bsmt level

    Open Concept, 4 Pc Bath, Pot Lights

  • Kitchen

    2.55 x 1.98 ft Bsmt level

    Pot Lights, Stainless Steel Appl, Modern Kitchen

  • 4th Br

    2.92 x 2.76 ft Bsmt level

    Vinyl Floor, Closet, Window

  • Laundry

    2.93 x 2.71 ft Bsmt level

    Combined W/Family, Walk-Up, Above Grade Window

  • MLS #

    W13837158

  • Sq. Ft

    1100-1500

  • Sq. Ft. Source

    MLS

  • Lot Irregularities

    n/a

  • Year Built

    Available Upon Request

  • Pool

    None

  • Drive

    Private

  • Garage

    Detached, 3 spaces

  • Total Parking

    7

  • Family Room

    N

  • Den

    N

  • Exterior

    Brick

  • Fireplace

    Y

  • Roof

    Asphalt Shingle

  • Foundation

    Block

  • Elevator

    n/a

  • Water View

    n/a

  • Laundry Level

    Upper

  • Heat

    Water

  • A/C

    Central Air, Wall Unit

  • Water

    Municipal

  • Water Supply

    n/a

  • Sewers

    Sewers

  • Central Vac

    N

  • Living

    3.91 x 3.72 ft Ground level

    Brick Fireplace, hardwood floor, Pot Lights

  • Dining

    5.08 x 2.71 ft Ground level

    W/O To Deck, hardwood floor, Pot Lights

  • Kitchen

    3.16 x 3.07 ft Ground level

    Quartz Counter, Stainless Steel Appl, Pot Lights

  • Primary

    4.29 x 3.18 ft 2nd level

    Large Closet, hardwood floor, Large Window

  • 2nd Br

    3.85 x 2.98 ft 2nd level

    Large Closet, hardwood floor, Window

  • 3rd Br

    3.85 x 2.7 ft 2nd level

    Closet, hardwood floor, Window

  • Family

    4.72 x 3.24 ft Bsmt level

    Open Concept, 4 Pc Bath, Pot Lights

  • Kitchen

    2.55 x 1.98 ft Bsmt level

    Pot Lights, Stainless Steel Appl, Modern Kitchen

  • 4th Br

    2.92 x 2.76 ft Bsmt level

    Vinyl Floor, Closet, Window

  • Laundry

    2.93 x 2.71 ft Bsmt level

    Combined W/Family, Walk-Up, Above Grade Window

Thinking of Selling?

Find Out Your Home’s Value in Today’s Market!

No Email or Signup is required to view your home estimate.

estimate your home value

Contact Manoj Kukreja

Sales Representative,
Century 21 People’s Choice Realty Inc.,
Brokerage
(647) 576 - 2100

Manoj profile avatar

Property History

Property history for 227 Windermere Avenue, Toronto

This property has been sold 2 times before. Create your free account to explore sold prices, detailed property history, and more insider data.

Sign In / Register

Mortgage Calculator

This data is for informational purposes only.

Mortgage Payment per month

Principal Amount

Interest

Total Payable

Amortization

Amortization

Closing Cost Calculator

This data is for informational purposes only.

Closing Cost Total for this property

Total Cash flow for purchasing this property

Down Payment(%)*
Additional information

Provincial Land Transfer Tax

Ontario Land Transfer Tax Rebate

Toronto Land Transfer Tax

Toronto Land Transfer Tax Rebate

PST on CMHC Insurance Premium

Lawyer Fees

$2,825

Government Registration Fee's

$164

Title Insurance

Closing Cost Total

Total Cash flow for purchasing this property

Provincial Land Transfer Tax

Ontario Land Transfer Tax Rebate

Toronto Land Transfer Tax

Toronto Land Transfer Tax Rebate

PST on CMHC Insurance Premium

Lawyer Fees

$2,825

Government Registarion Fee's

$164

Title Insurance

Down Payment(%)*

* A down payment of less than 20% is permitted only for first-time home buyers purchasing their principal residence. The minimum down payment required is 5% for the portion of the purchase price up to $500,000, and 10% for the portion between $500,000 and $1,500,000. For properties priced over $1,500,000, a minimum down payment of 20% is required.

Thinking of Selling?

Find Out Your Home’s Value in Today’s Market!

No Email or Signup is required to view your home estimate.

estimate your home value

Contact Manoj Kukreja

Sales Representative, Century 21 People’s Choice Realty Inc., Brokerage
(647) 576 - 2100

Manoj profile avatar

Recent Sold Listings in High Park-Swansea, Toronto

Popular Cities